
Blackstone Homes
Birmingham II at 51 Chelles Wynd
3 Beds | 2.5 Bath | 1674 SF
Availability: October 2026
Single Family Rear Detached Garage ZLL
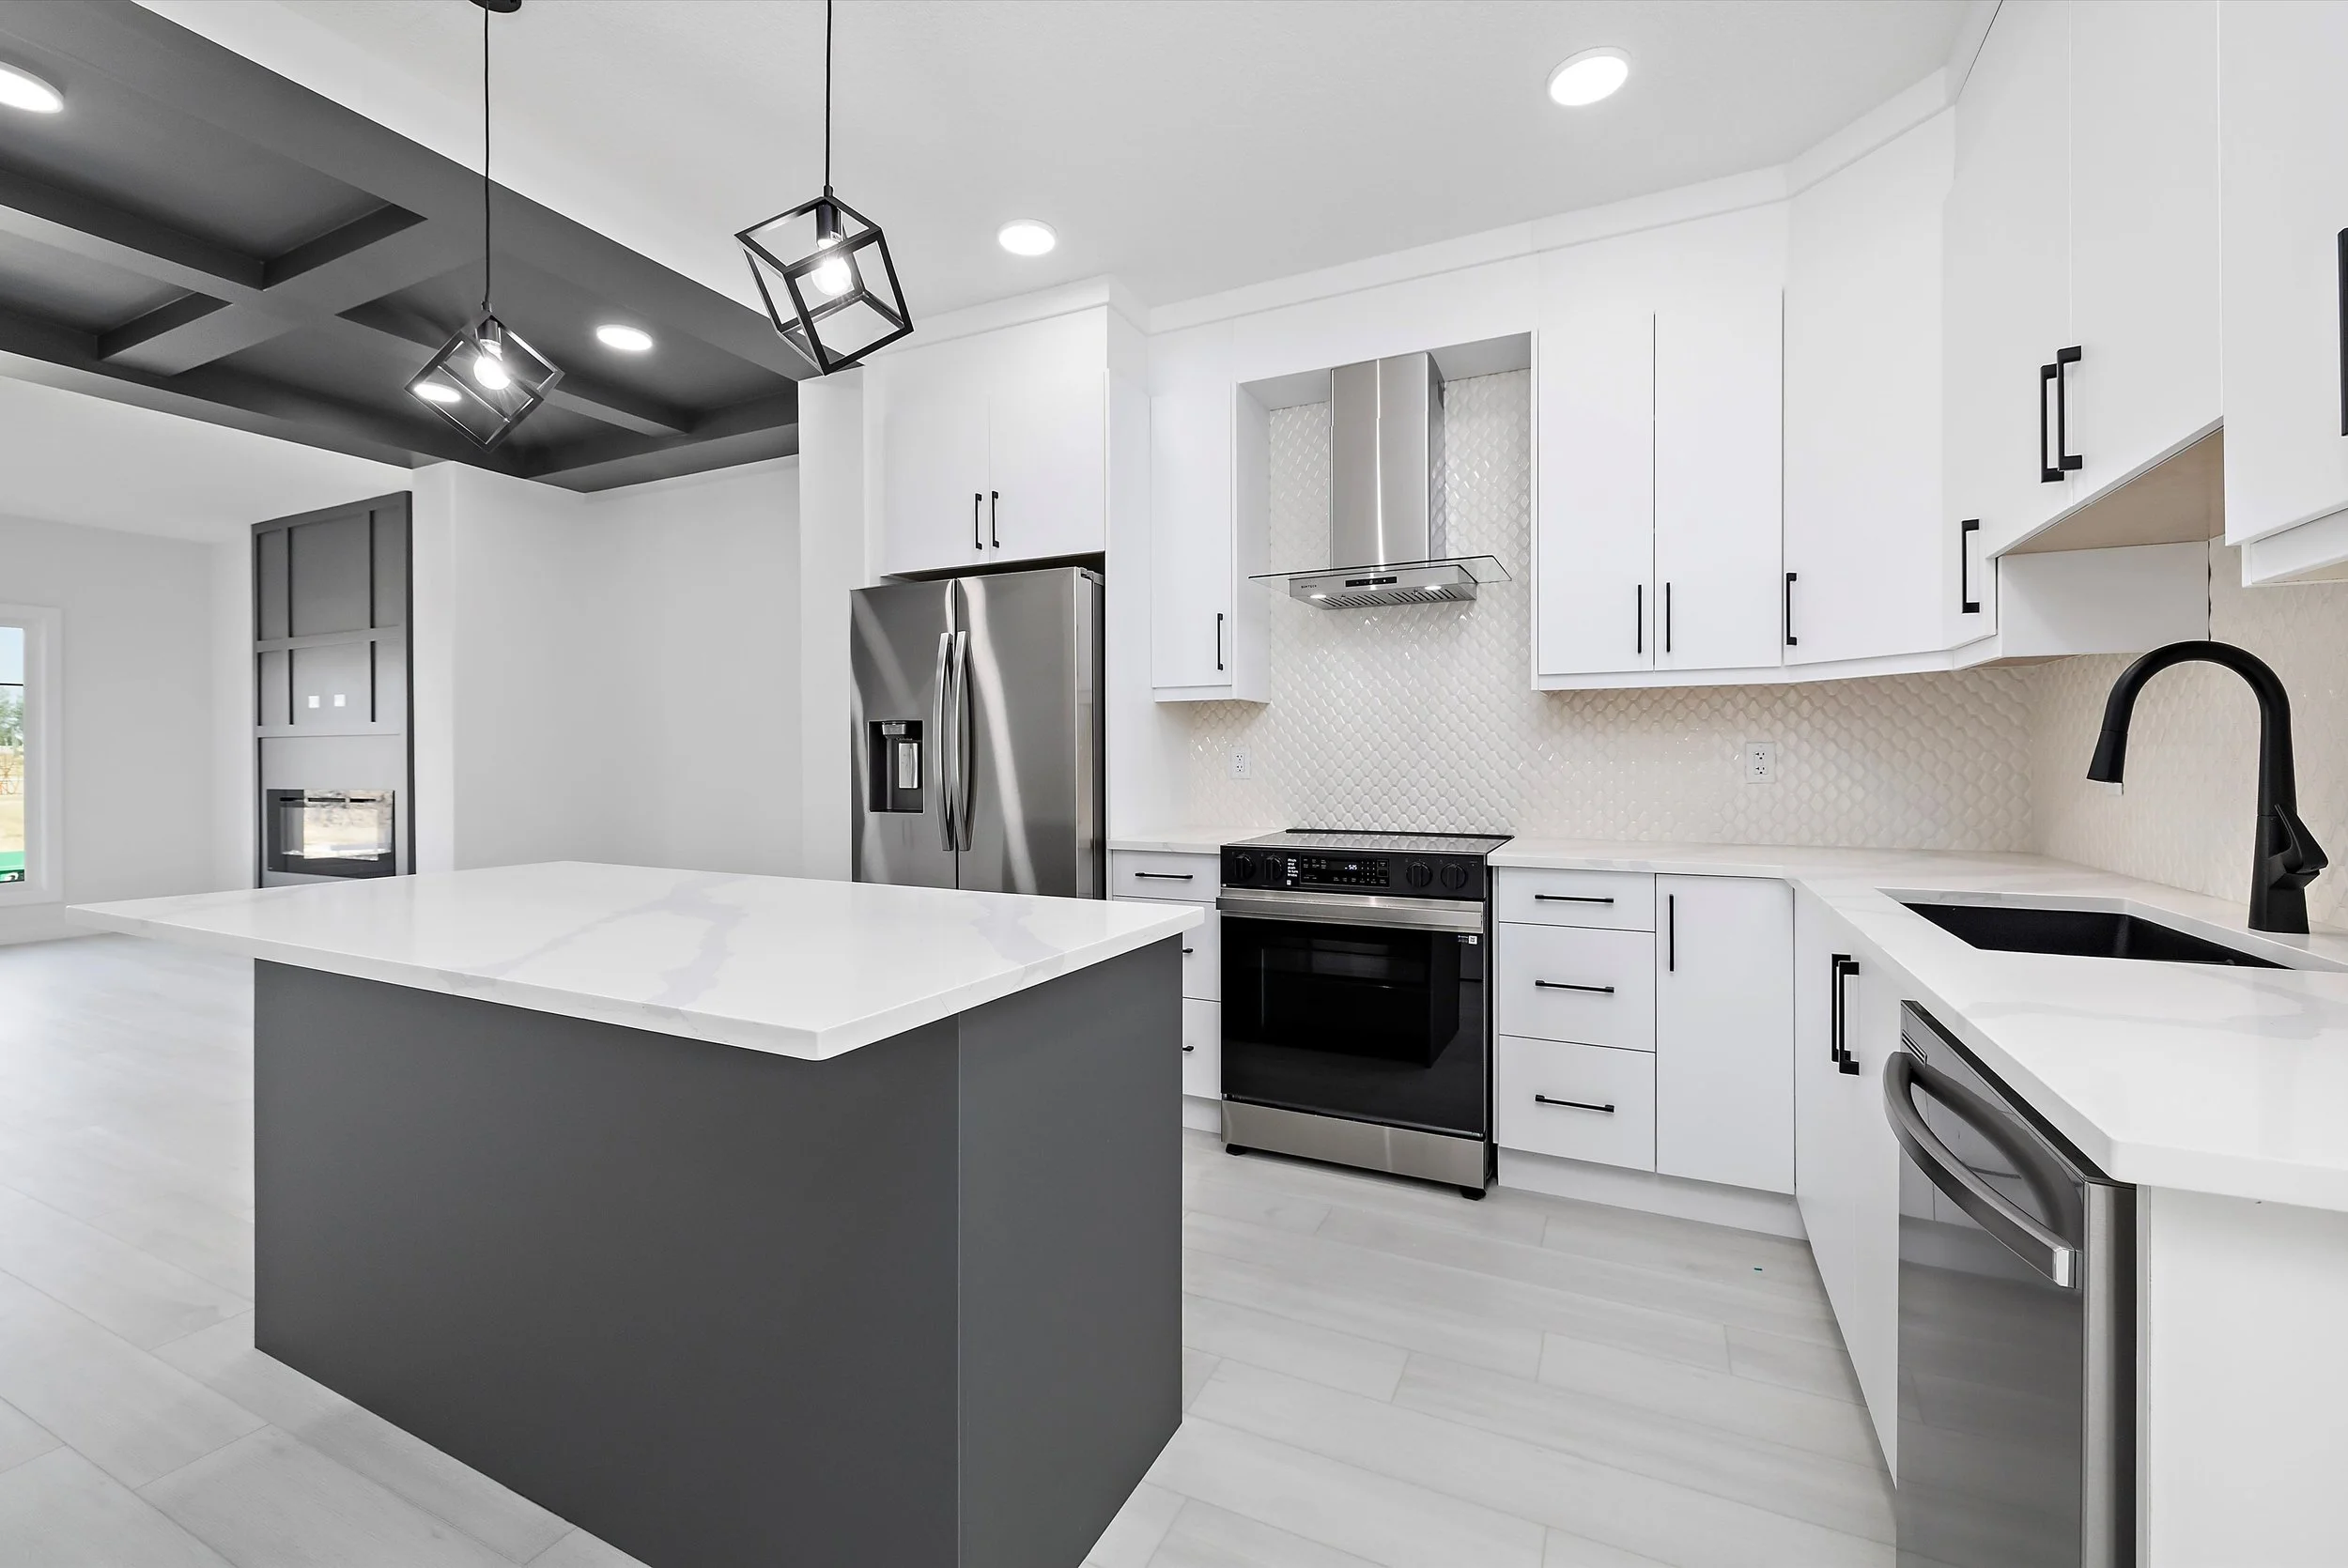
The Birmingham II is Blackstone's most popular Rear Laned Home! At 1674sf, the main floor is designed with an open concept layout ... The Great Room flows into the oversized Dining Area. The Dining Room has a beautiful Coffered Ceiling, and perfectly overlooks the substantial sized Kitchen! The Main Floor Mudroom has plenty of space for a busy family, with the Half Bathroom readily accessible The Second Floor has a well placed Loft, Second Floor Laundry, 2 Spare Bedrooms ... and a Primary Bedroom, with a feature wall, walk in closet and an ensuite!
9' main & basement ceilings
Kitchen cabinets to the ceiling with soft-close cabinet doors & drawers
Quartz countertops
Coffered ceiling to nook
60" fireplace in great room
Main floor flex room
MDF shelving throughout the home
Primary bedroom with feature wall & ensuite
Second-floor bonus room
Second-floor laundry
Deck
Optional double detached garage