

Blackstone Homes
Glasgow at 103 Chelles Wynd
ABOUT THIS HOME
Townhome
3 Beds | 2.5 Bath | 1,714 SF
ABOUT THIS HOME
What’s Included
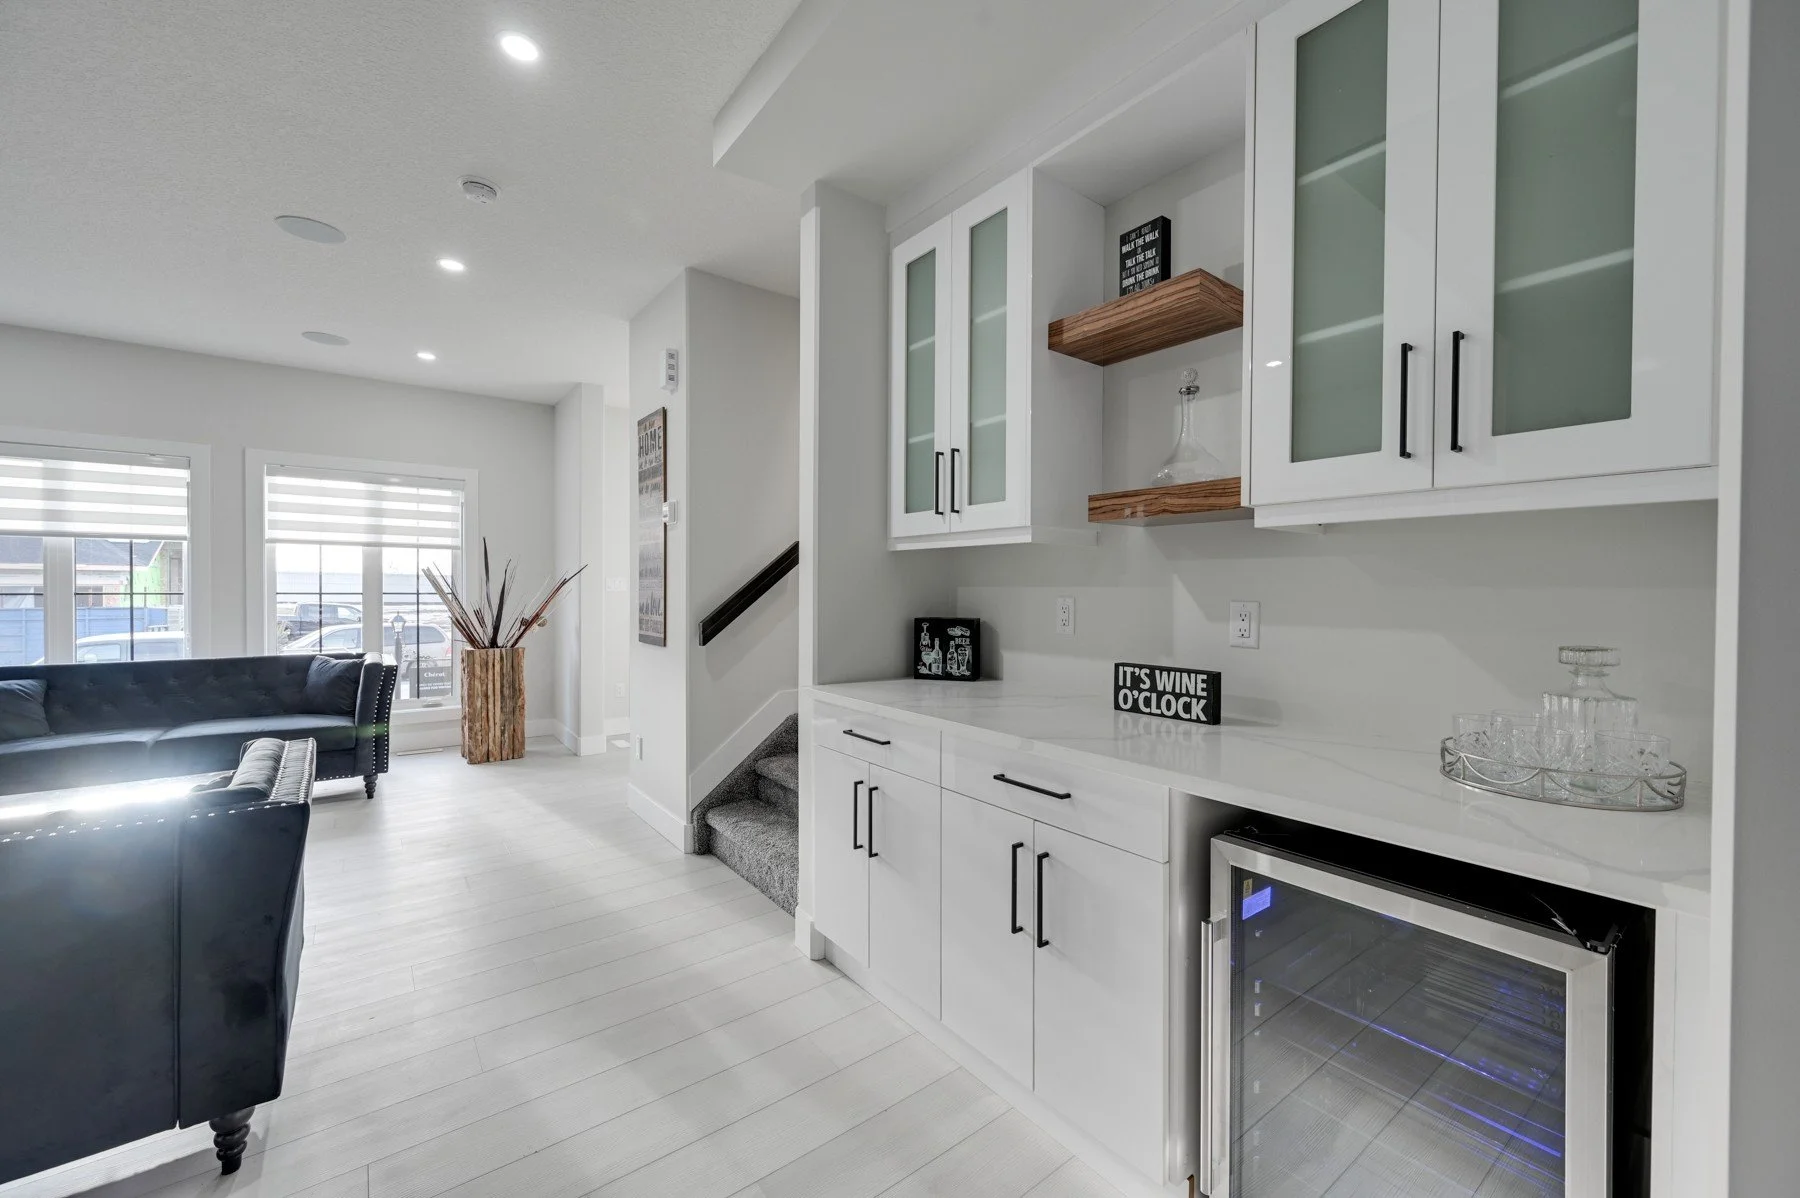
The Glasgow showcases Blackstone Homes’ signature style! This floor plan is offered at 1674 square feet, 1702 square feet, or 1850 square feet. It features 3 bedrooms and 2.5 bathrooms, with an open-concept and airy feel on the main floor. The large windows and spacious great room allow for natural lighting to create a bright and welcoming space. This home features ample space to enhance the home’s design and use, including a main floor den, second-floor laundry, and well-designed mudroom. The optional double attached garage is an additional feature that ensures all of a family’s needs are met in this floorplan.
Key Features:
9' ceilings standard on the main floor and basement
Spacious great room with a 60" electric fireplace and large triple-pane windows
Chef-inspired kitchen with:
Full-height, soft-closing cabinetry
Stainless steel appliances
Quartz countertops
Oversized island
Main-floor flex room that can be converted into an additional bedroom or used as a home office
Thoughtfully designed mudroom with storage space and MDF shelving, ideal for Alberta winters
MDF shelving throughout all closets and the pantry
Second-floor bonus room/loft and convenient laundry
Spacious primary bedroom with ample closet space
Primary ensuite with a standing shower
Optional double detached garage
Optional basement suite with a separate entrance