

Bedrock Homes
Georgia FC at 46 Chartres Close
ABOUT THIS HOME
Townhome
3 Beds | 2.5 Bath | 2,168 SF
ABOUT THIS HOME
What’s Included
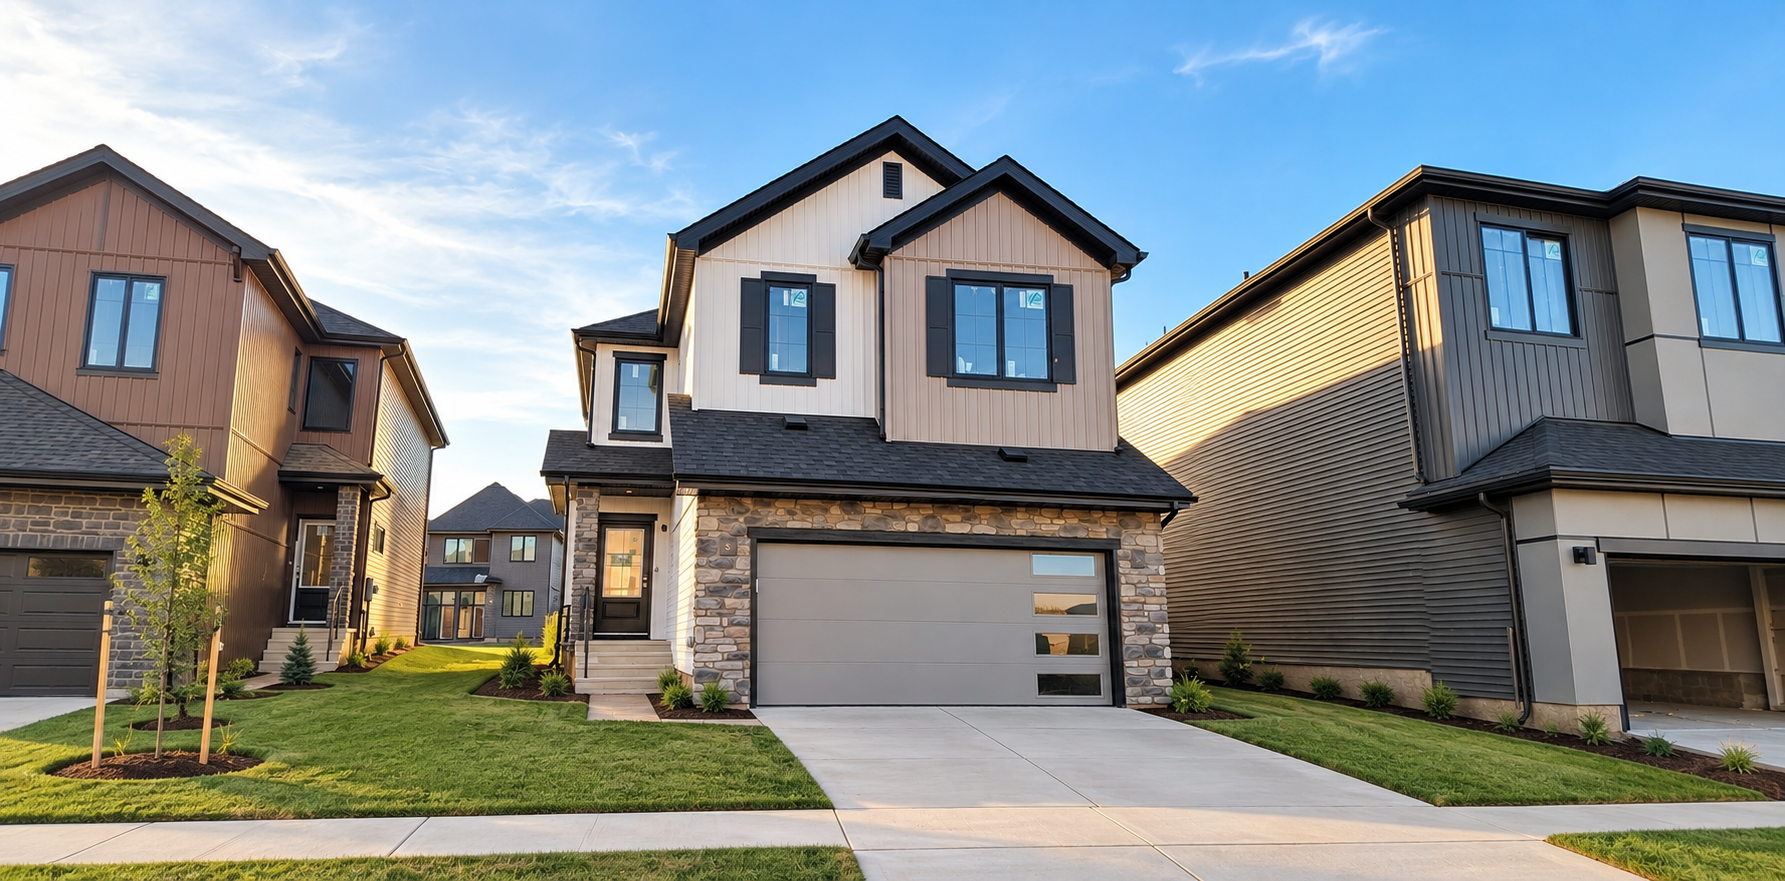
The Georgia showcases a timeless French Farmhouse and French Country inspired design in the distinctive Chérot community.
The home offers a bright and spacious open-concept main floor designed for comfortable everyday living and entertaining.
The designer kitchen flows seamlessly into the great room and dining area for a connected and inviting living space. High ceilings in the great room create an open, airy, and welcoming atmosphere throughout the main floor. A double attached garage connects to a convenient walk-through mudroom that makes daily routines easier.
The upper floor features a central bonus room that provides additional space for relaxing, working, or spending time with family.
Three bedrooms are located upstairs, including a spacious primary retreat designed for comfort and privacy. The primary suite includes a private ensuite and walk-in closet for added convenience and functionality. The Chérot community provides access to landscaped parks, scenic walking paths, natural green spaces, and convenient connections to Edmonton.
With basement suite potential, a future K–9 school, planned amenities, and pre-amenity pricing, the home offers strong potential for long-term value. Side entrance with a basement designed for a future Legal Suite, featuring 9' basement ceilings and three large windows for added natural light.